11 Blackstone

$589,900

”

11 BlackstoneMoncton
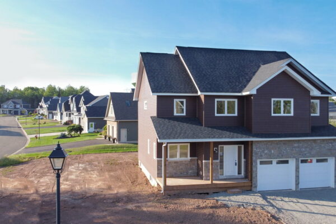
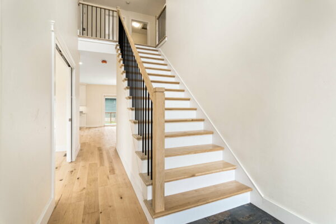
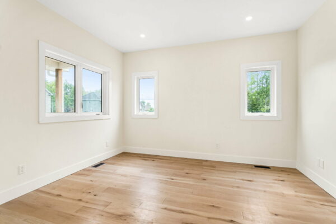
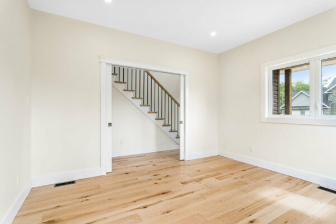
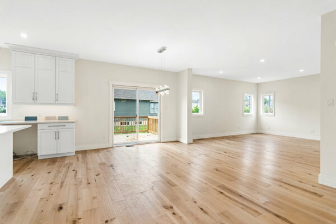
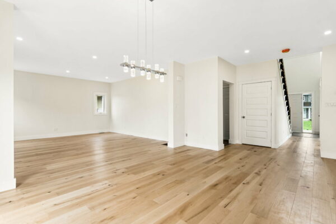
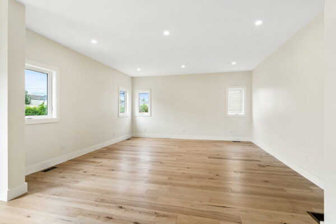
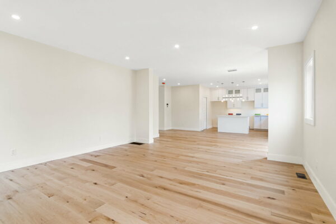
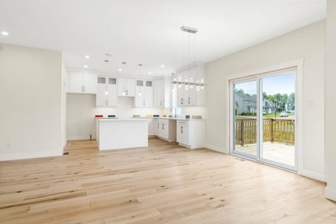
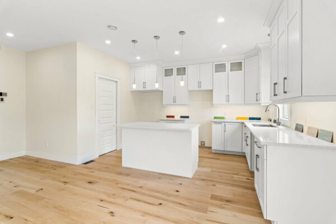
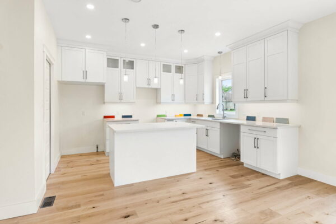
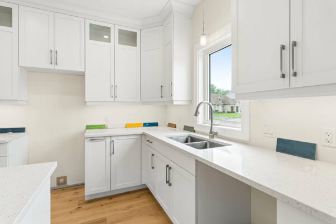
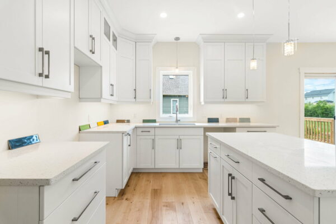
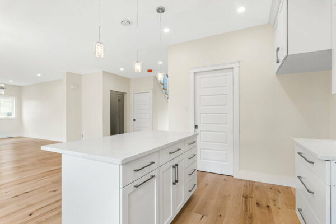
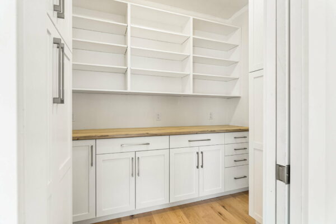
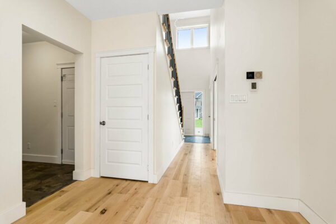
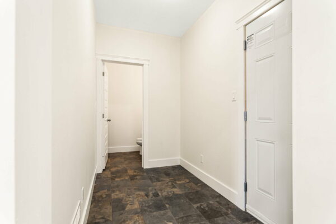
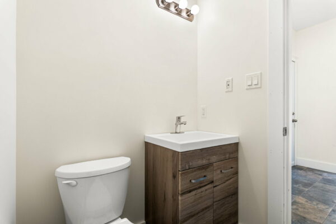
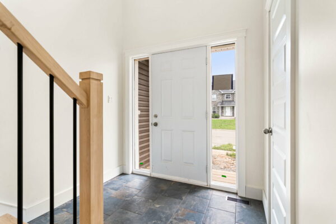
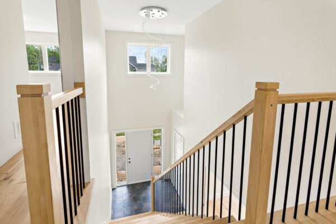
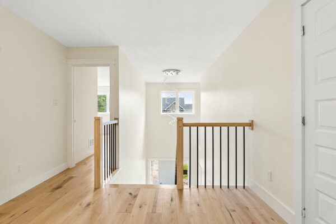
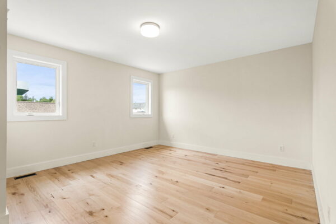
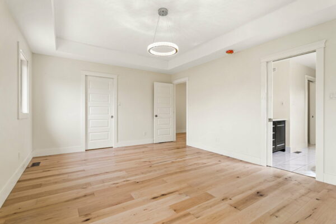
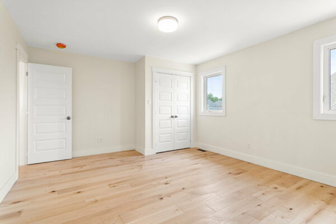
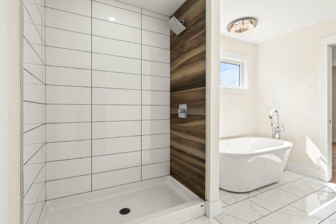
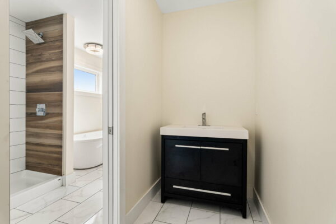
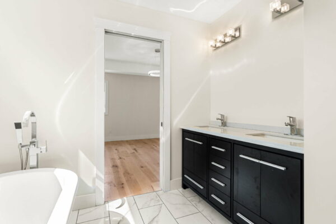
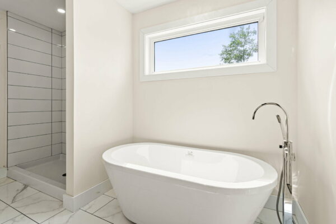
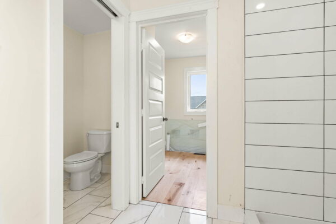
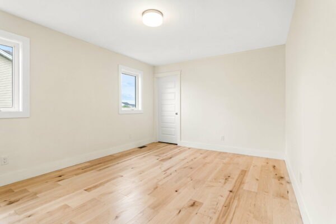
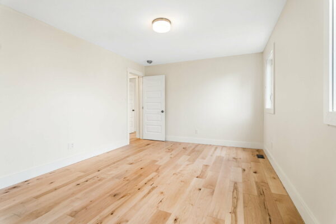
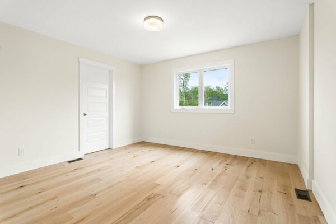
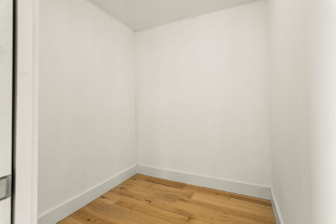
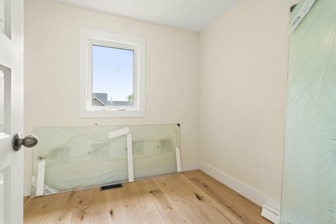
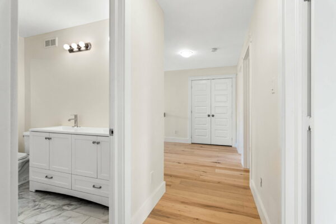
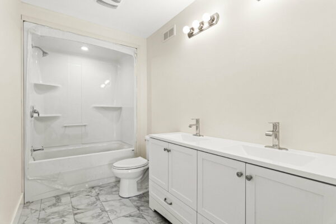
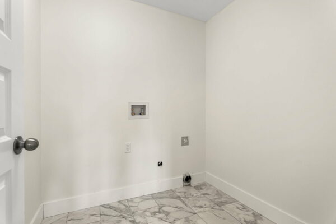
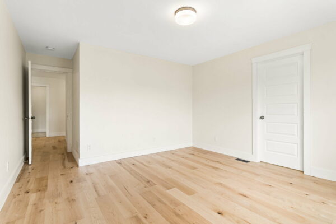
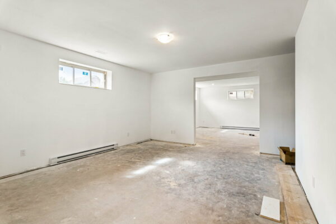
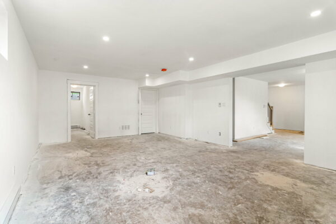
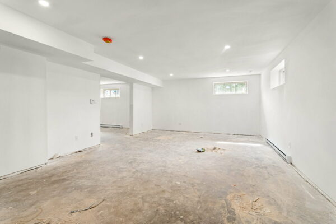
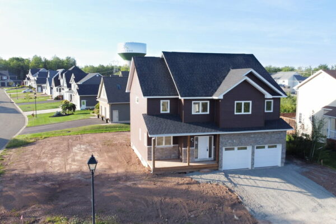
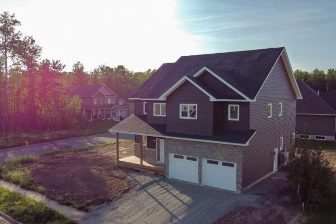
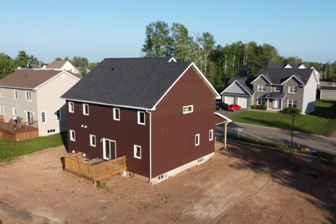
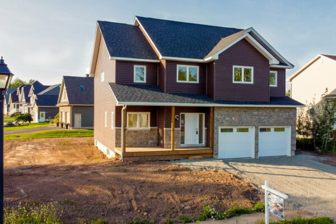
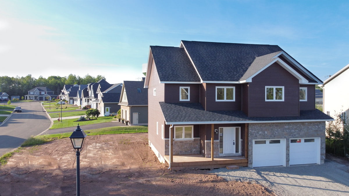
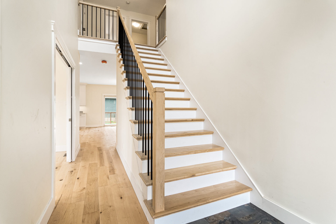
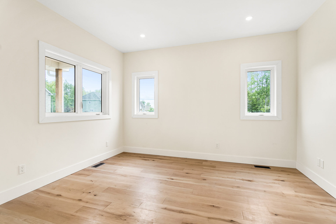
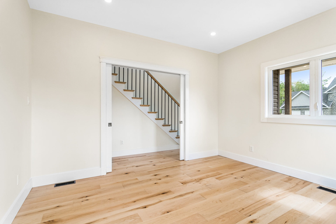
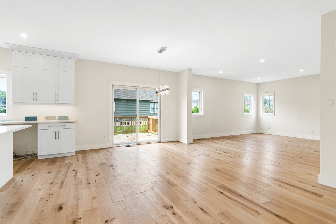
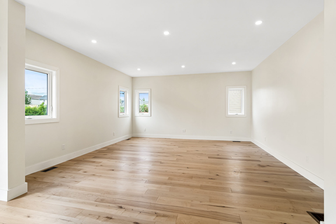
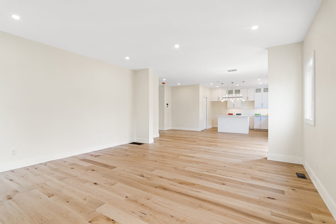
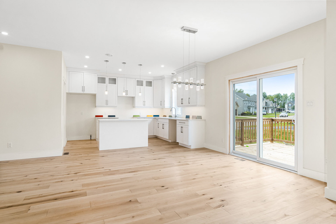
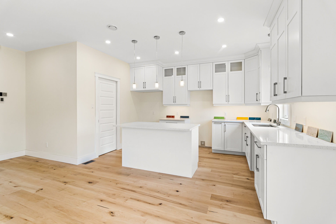
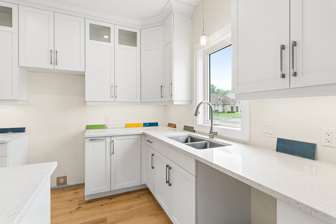
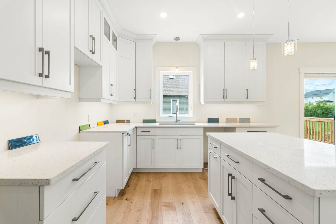
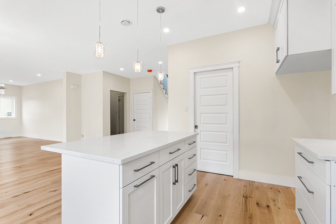
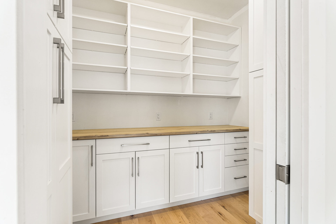
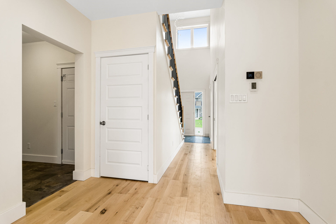
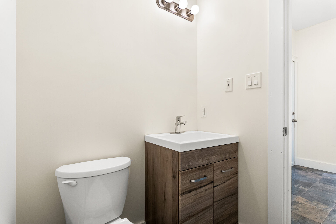
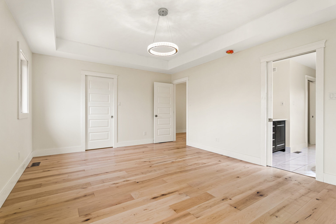
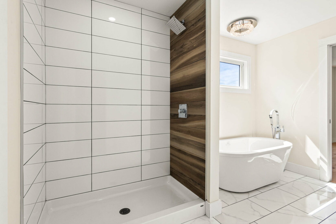
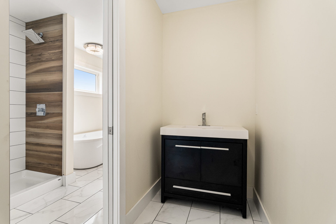
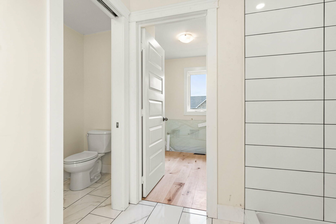
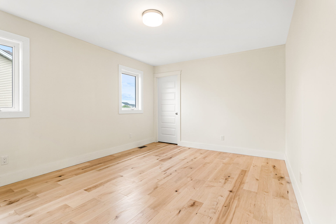
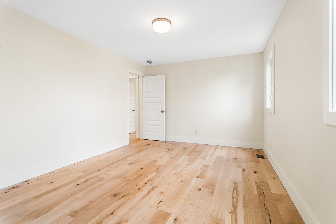
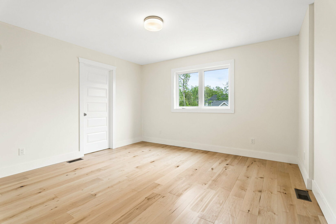
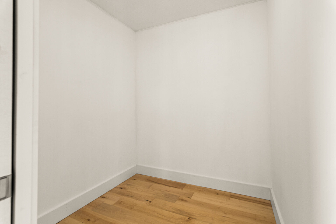
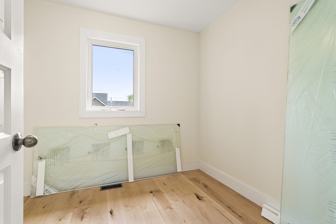
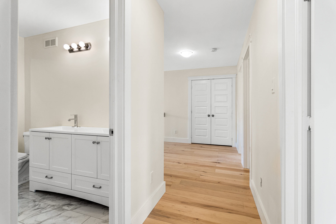
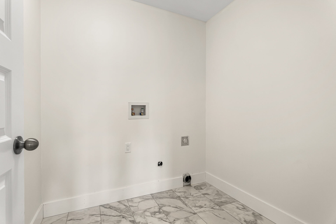
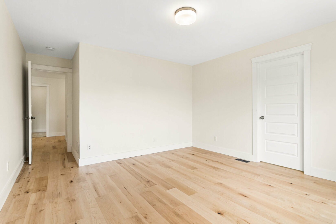
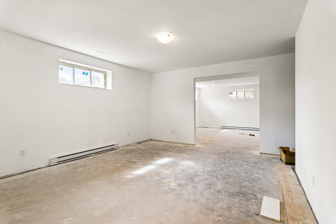
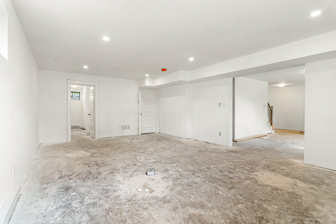
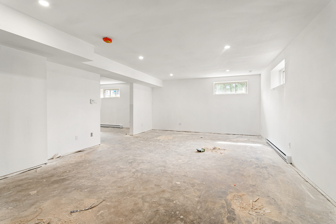
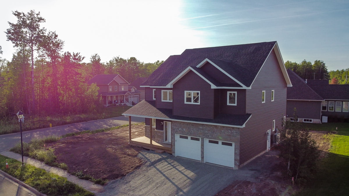
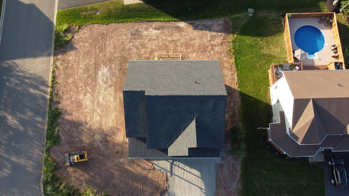
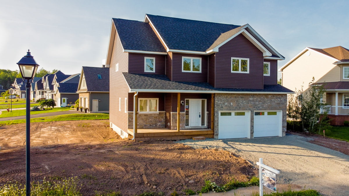
Welcome to 11 Blackstone Drive! This beautifully designed new home currently under construction in prestigious Stonehaven Estates features generous open spaces coupled with superior function and flow. The two-storey foyer creates a stunning entry, and nine-foot ceilings grace the remainder of the main floor, which boasts a well-appointed modern kitchen featuring quartz countertop, a butler’s pantry, and a large island with seating, opening into spacious dining and living areas. Completing the main floor is a powder room, a mudroom connected to the 2-car garage, and a flex room perfectly suited for a home office, formal dining room, music room, art studio, kids’ play room, or personal fitness space – just imagine the possibilities! A gorgeous hardwood staircase leads to the extraordinary second level, which features a grand master suite complete with tray ceiling, two separate walk-in closets, and a custom master bath. Rounding out the top floor is an upstairs laundry room, a full bath, and 3 additional expansive bedrooms, each with its very own walk-in closet. Basement is roughed in for a full bathroom, and has ample space for a future additional living room and a fifth bedroom. Call Today for your personal showing!
List Price: $589,900 MLS:M135722


PID #
70493242
Status: Active
PAN#: 05940653 Year Built: 2021
Title to Land: Freehold
Address: 11 Blackstone
City: Moncton
Major Area: Moncton
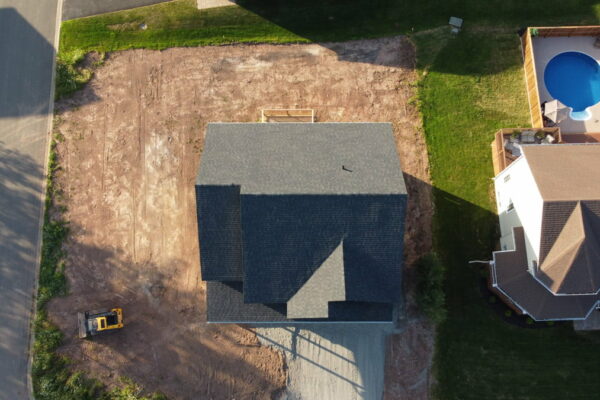
Lot Size: 840.9 Sqmt District: Moncton North
Side of Road: Sub District Evergreen Park
Abv Grade SQFTG:2,701 Blw Grade Finished:
Total Finish SQFTG:2,701 Blw Grade UnFin: 1,205
Bld. Measurements: Zoning: